Consultation
The lot, the brief, the budget. Scope and vision are written before a line is drawn for approval.
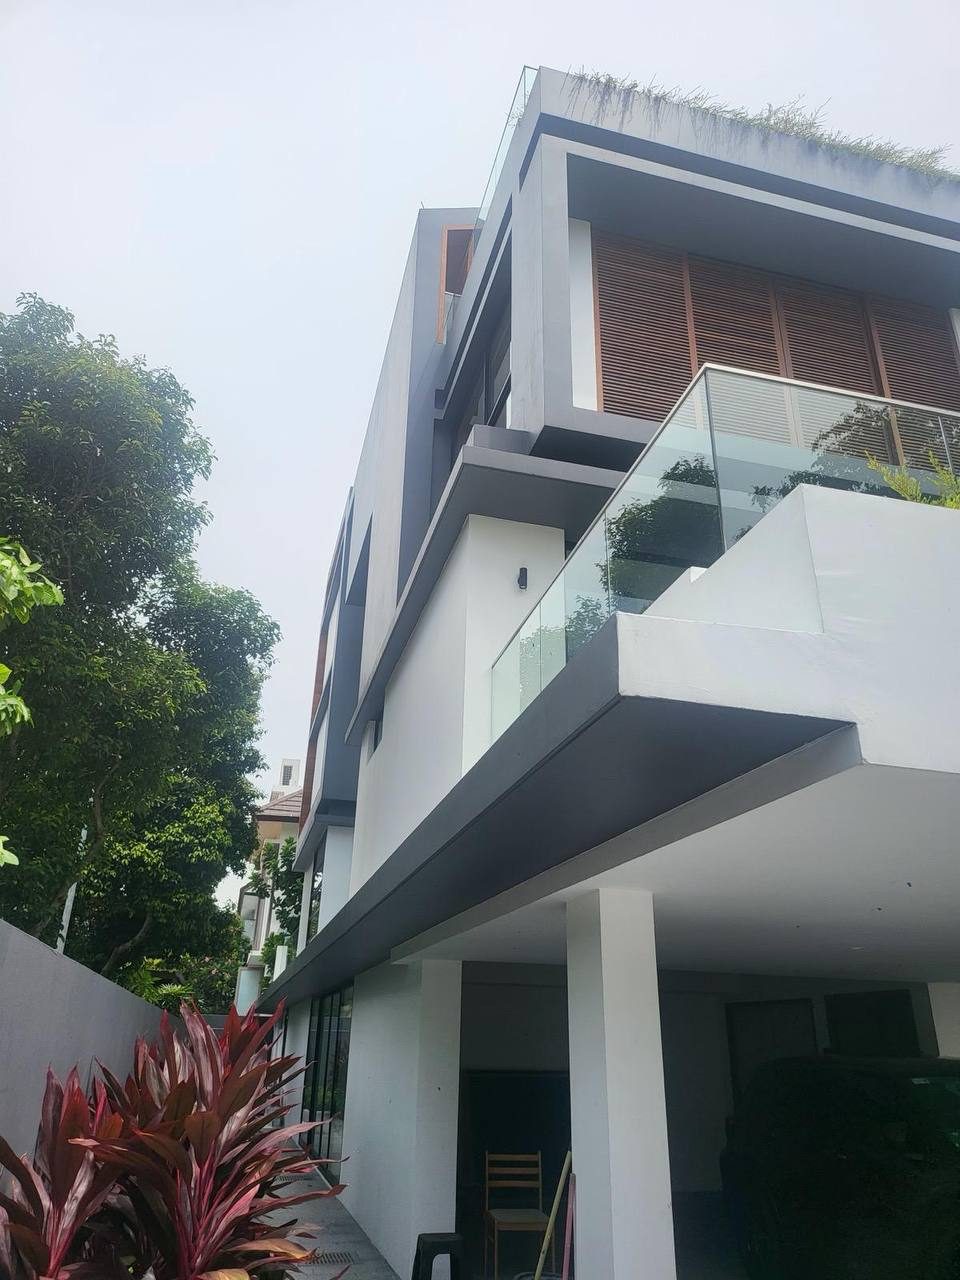
One-stop design and build for landed homes. Concept, URA and BCA submissions, cost on the approved drawing, then construction. You do not coordinate a separate architect and a separate builder.
Free quoteThe lot, the brief, the budget. Scope and vision are written before a line is drawn for approval.
Spatial planning with Cyril K.H. Seah Architects. Aesthetic preference meets what the envelope allows.
Architectural plans and engineering drawings. Structural, electrical, plumbing. Submissions to URA and BCA before work starts.
Labour, materials, external works. Provisional sums are named lines. You approve the number against that set.
One contract covers design and construction. A change after approval is a variation, not a second tender on site.
Traditional contracts split design and build. Conflicts land on the owner. Here the builder is in the same meeting as the architect.
Address, house type, and whether the structure stays. Call +65 8812 6136.